Search
Leave a Message
Thank you for your message. We will be in touch with you shortly.
Explore Our Properties

Property Description

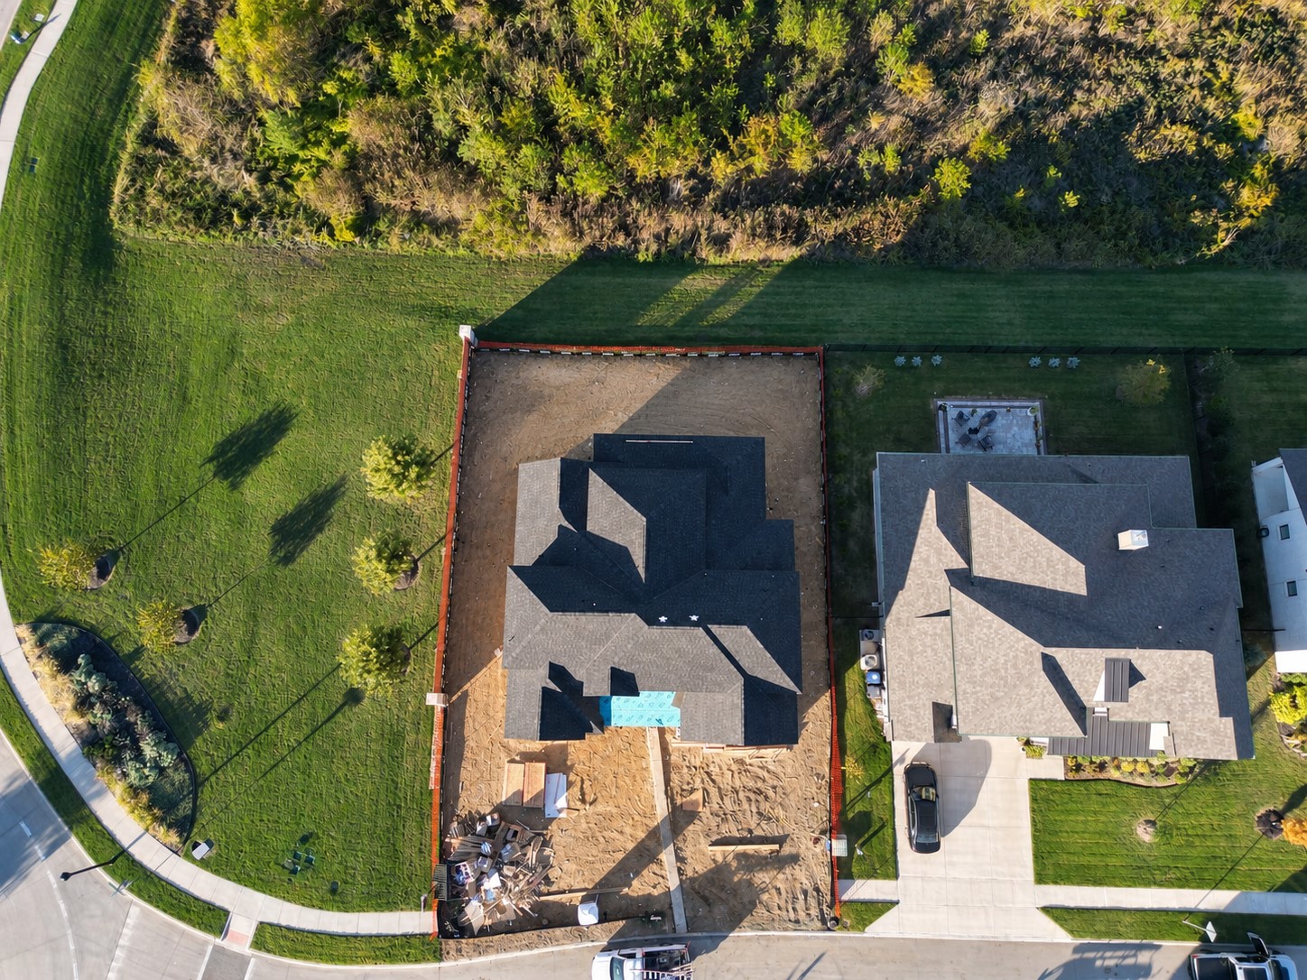
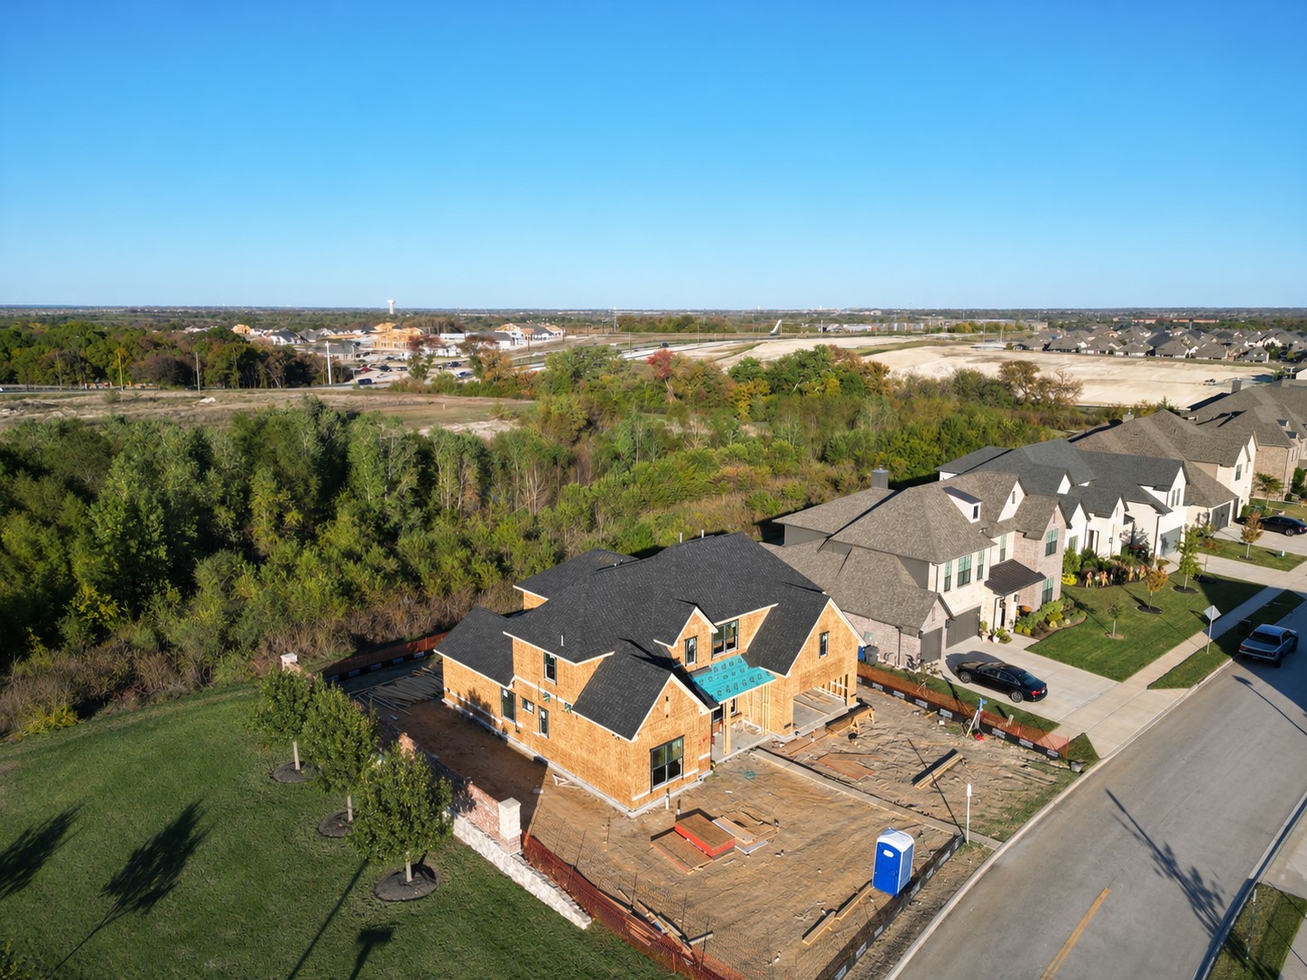
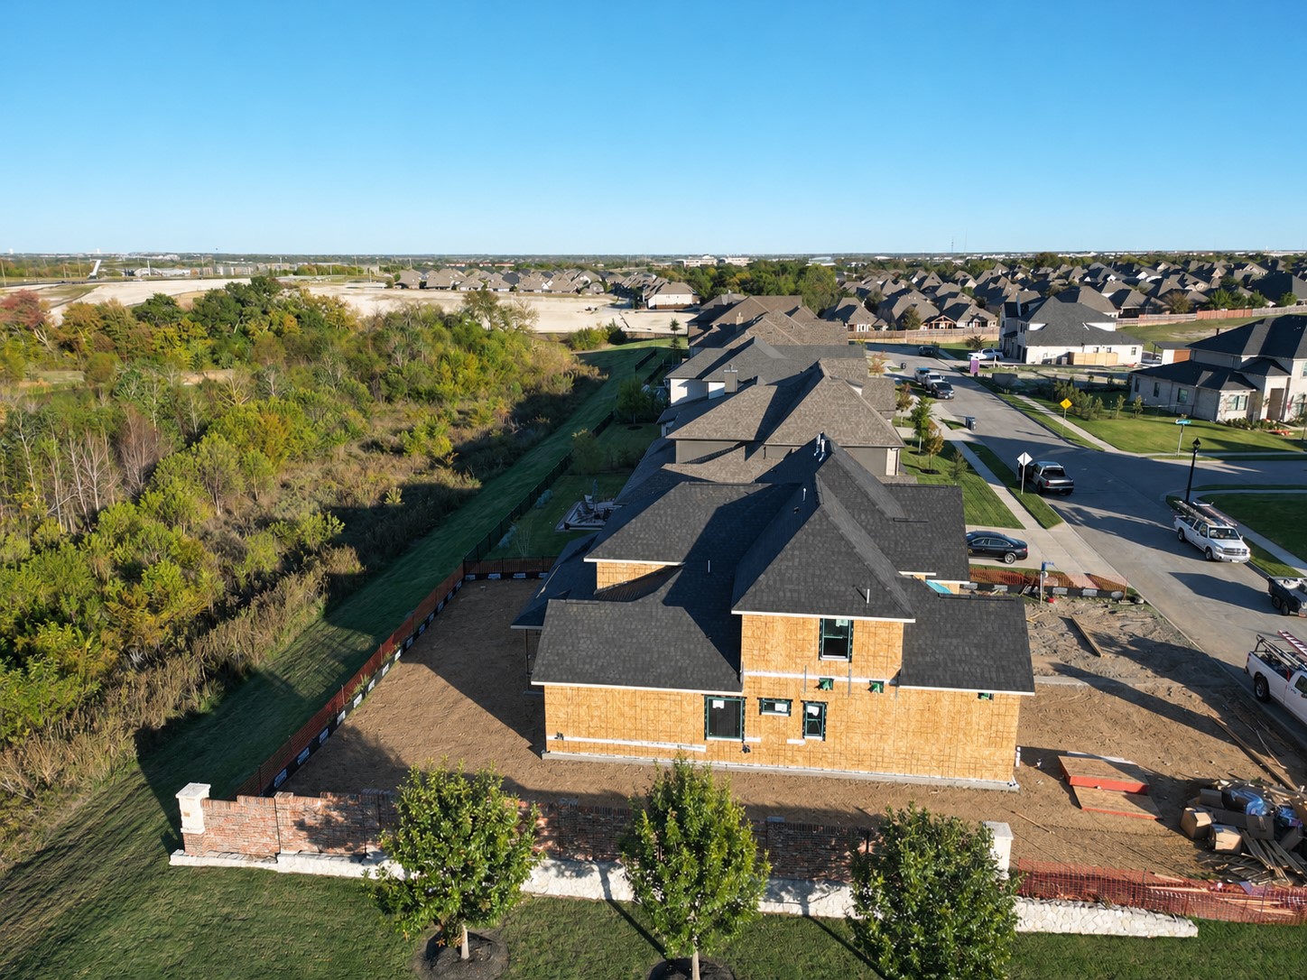
**EST Completion end of Jan 2027.** Introducing an exceptional custom-built residence by TGBM Builders, situated on an impressive 80-foot-wide homesite backing to a greenbelt in McKinney's Erwin Farms community. Offering approximately 3,327 square feet of thoughtfully designed living space, this new construction blends timeless architecture with modern sophistication and carefully curated finishes throughout. The open-concept layout showcases beautiful engineered hardwood flooring and a designer kitchen featuring elegant Taj Mahal countertops, custom 42-inch upper cabinetry painted in Sherwin-Williams Alabaster, under-cabinet lighting, and a beautifully crafted island with a light wood stain that adds warmth and a sophisticated designer finish. A premium stainless steel appliance package includes a 36-inch gas cooktop and built-in wall oven. The first-floor primary suite offers a private retreat with a beautifully appointed bathroom featuring designer tile selections and an oversized shower. Additional highlights include a dedicated study, spacious secondary bedrooms, an upstairs game room, and carefully coordinated finishes that create a warm, elevated aesthetic. The expansive homesite and greenbelt setting provide a rare combination of space, privacy, and natural surroundings. An outstanding opportunity to own a distinctive custom home with quality craftsmanship, sophisticated design, and the advantages of new construction in one of McKinney's growing communities. Estimated completion is late January 2027. Contact listing agent Luke Wiler for additional information.
Overview

Property Status
For Sale
Lot Size
8,799.12 Sq.Ft.
MLS ID
21436201
Property Type
Residential
Year Built
2026

Features & Amenities

Neighborhood
McKinney
Architecture Styles
Traditional, Detached
Stories
2
Garage Spaces
2.0
Water Source
Public
Utilities
Electricity Available, Natural Gas Available, Sewer Available, Separate Meters, Water Available
Pool
None
Roof
Composition
Lot Features
Corner Lot, Greenbelt, Sprinkler System
Parking
Driveway, Garage Faces Front, Garage, On Street
Heat Type
Central
Air Conditioning
Central Air
Laundry Room
Laundry in Utility Room
Fireplace
Electric, Living Room
Appliances
Convection Oven, Dishwasher, Gas Cooktop, Disposal, Microwave, Tankless Water Heater
Other Interior Features
Chandelier, Decorative/Designer Lighting Fixtures, Eat-in Kitchen, Kitchen Island, Open Floorplan, Pantry, Vaulted Ceiling(s), Walk-In Closet(s)
Sewer
Public Sewer
Other Exterior Features
Rain Gutters
Elementary School
Vega
Middle School
Johnson
High School
McKinney North
School District
McKinney ISD
Sales Price
$799,900
Real Estate Tax
$2,866/yr
HOA
$1,065/yr

Downloads

3154 Rivercrest Drive

Schedule a Tour

We would love to help you see this beautiful home! As a full-service brokerage, we can help you tour. Please submit an offer, and answer questions about the buying process.

Thank you

for your interest in 3154 Rivercrest Drive, Mc Kinney, TX 75071

I'm Interested In

3154 Rivercrest Drive

or
  • CallLuke Wiler

    License #0737405

    (469) 465-0706
  • 3154 Rivercrest Drive
    Navigate
    Tree-lined river flowing over rocky ledges and small waterfalls.

    Explore McKinney

    read more

    Mortgage Calculator

    Estimate your monthly mortgage payment, including the principal and interest, property taxes, and HOA. Adjust the values to generate a more accurate rate.
    $0,000 Your Payment 20 15 65
    $0,000 Your Payment

    Featured Properties

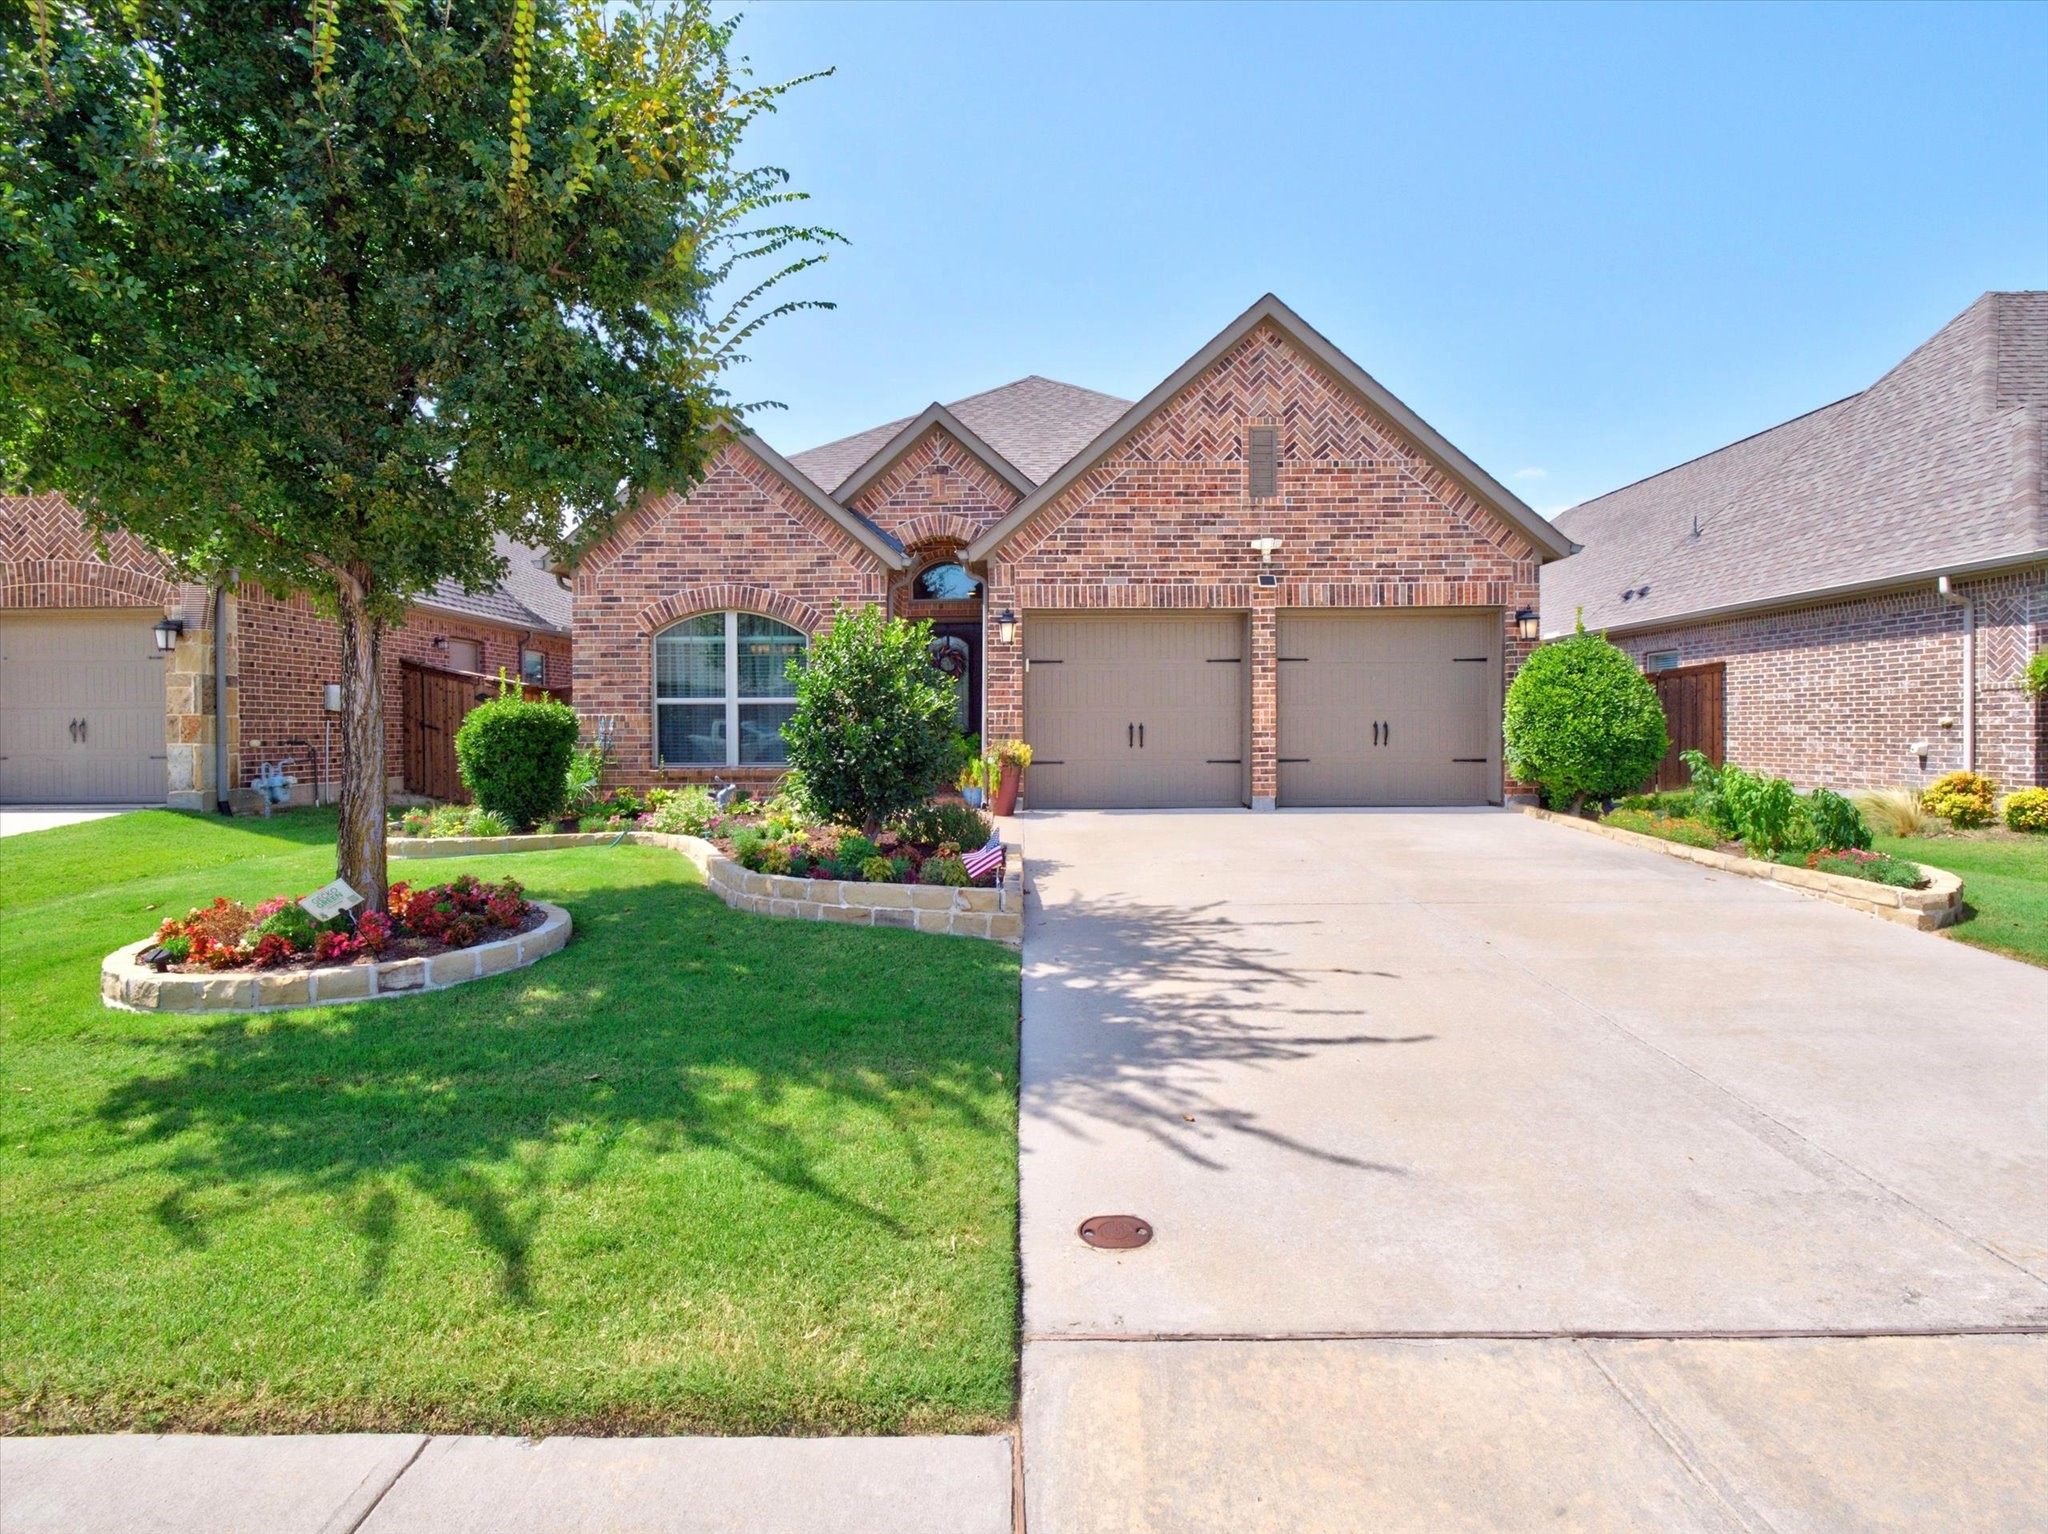
    • Red-brick home with a two-car garage, gabled roof, and landscaped front yard. For Sale

      $415,000

      1005 Hubbard Creek Trail, Mc Kinney, TX 75071

      • 3 Beds
      • 2 Baths
      • 1,668 Sq.Ft.
    View All

    Follow Us On Instagram